Home › Structural Masonry and Block Walls
We construct structural masonry and block walls in Allentown, PA for commercial cores, stair towers, demising walls, and load bearing partitions. Our masons follow structural drawings, install rebar and grouted cells, and coordinate with other trades to keep projects moving efficiently and safely.
Legendary Masonry Allentown provides professional structural masonry throughout Allentown, PA, Pennsylvania and the surrounding area. Our licensed, insured crew delivers safe, clean, on-time work with a free estimate before anything begins. Call 484-284-5120 or request your free quote.
Structural masonry for Allentown properties that actually holds up
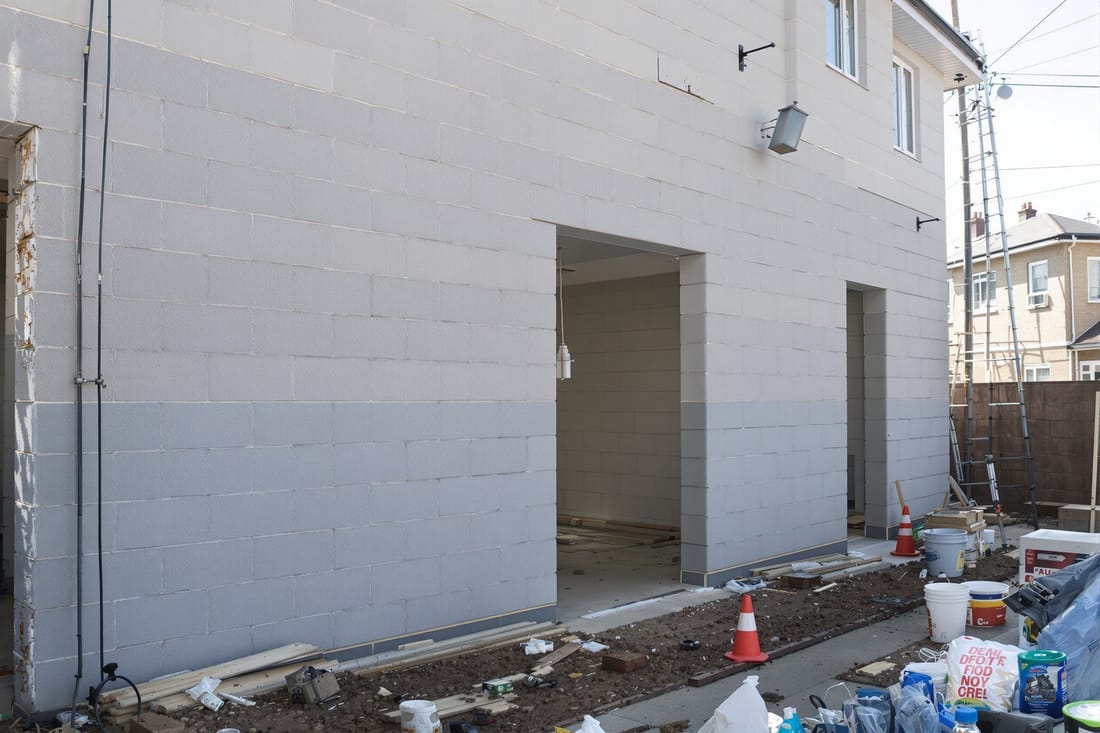
Structural masonry is not just a veneer or a decorative wall. It is the part of your building that carries real loads from floors, roofs, or soil. At Legendary Masonry Allentown we focus on structural block walls and reinforced masonry that are designed to handle Lehigh Valley freeze-thaw cycles, wet springs, and occasional heavy snow loads.
For homes and small commercial buildings in Allentown, structural masonry typically means reinforced concrete masonry units (CMU) with steel bars and grout, or load-bearing brick tied into a block backup. In practical terms, this is what supports your first and second floors, resists soil pressure in basements, and keeps retaining walls from shifting. If these walls crack, bow, or lose bearing, you are not just looking at cosmetic repairs, you are talking about structural safety and long-term value.
Legendary Masonry Allentown focuses on clean layout, correct steel placement, and inspection-ready work. Our crews work with local engineers and follow Pennsylvania building codes, including local amendments that apply in Allentown. That means when we say a wall is structural, it is sized, reinforced, and built to actually perform, not just look solid on the outside.
How we plan and design structural masonry and block walls
Every structural masonry project starts with a site visit. We measure existing conditions, check soil exposure, look at drainage patterns, and note any existing cracks or settlement in nearby structures. In Allentown, older row homes and brick twins often have mixed foundations and irregular lot lines, so we pay attention to where your new block wall will tie into old stone or brick.
Next, we work from plans. For load-bearing or retaining walls we strongly recommend using a structural engineer, and on larger projects it is mandatory. We coordinate with them on wall thickness, block type, rebar spacing, footing size, and control joint layout. Common specs for local residential work are 8 inch or 12 inch CMU, #4 or #5 rebar, and fully grouted cells at specific intervals, but we do not guess, we build to the stamped design.
We also discuss options with you before any contract is signed. For example, you may choose standard gray block if the wall will be buried, or architectural or split-face block if the wall will be exposed. We review whether you need water-repellent mixes, flashing at the base of above-grade walls, weep holes, or parging on basement walls. This planning phase makes sure you get the right structural capacity and the right finish for how the wall will actually be used.
Step-by-step: how structural block walls are built on your property
Proper structural masonry starts below grade. Legendary Masonry Allentown begins by excavating to undisturbed soil, then forming and pouring concrete footings at the width and depth specified by the engineer or code. Footings in our area need to be below the frost line, generally 36 inches or more in this part of Pennsylvania, to avoid heaving during winter freeze-thaw cycles.
Before the footing concrete sets, we install vertical rebar dowels in the exact locations that will line up with hollow block cells. Once the footing has cured, we snap layout lines for straight, plumb walls. We then stack CMU in running bond, cutting units as needed around openings and corners, and we keep mortar joints consistent for strength and appearance. Horizontal ladders or rebar are placed in joints where specified.
As the wall goes up, we ensure that all reinforced cells line up over the footing dowels, then we tie in additional vertical bars. Once we reach the required lift height, those cells are filled with grout, not regular mortar, which flows and bonds around the steel. For retaining walls or basement walls, we may stage multiple grout lifts, checking for leaks and consolidating grout so there are no voids.
At the top of the wall, we often install bond beam blocks with continuous horizontal reinforcement. This creates a solid ring that ties the wall together and provides bearing for floor or roof framing. Throughout the process we check plumb and level, keep rebar cover correct, and clean out debris from cells that need to be grouted. These details are what separate a real structural wall from a stack of blocks that just looks heavy.
Common issues in Allentown and how we fix or prevent them
In Allentown, we see a lot of older block and brick foundations with horizontal cracks, bowing, and moisture intrusion. Many of these problems come from missing reinforcement, poor drainage, or improper backfilling. Legendary Masonry Allentown addresses these issues directly rather than covering them up.
For walls that are already cracked or leaning, we often work from an engineer’s repair plan. Solutions can include installing new reinforced pilasters, building a new structural block wall inside the failed wall, adding carbon fiber reinforcement, or in severe cases, full wall replacement with new footings. We also look outside the wall, correcting surface grading and drainage so that water is not constantly pushing against the masonry.
New retaining walls are designed to handle Allentown’s wet spring and fall conditions. That means we install proper stone backfill, perforated drain pipe, and filter fabric behind the wall so that water escapes instead of building up pressure. We locate and seal control joints to manage shrinkage and temperature movement so you do not get random cracking that invites water in.
We also pay close attention to freeze-thaw durability. Using the right mortar type, full head and bed joints, and proper joint tooling helps keep water out. Where walls are exposed, we can apply breathable water repellents or coatings that help shed rain while still allowing the masonry to dry out between storms.
What affects cost and scheduling for structural masonry work
The cost of structural masonry and block walls in Allentown is driven by a few main factors: wall size and height, engineering requirements, reinforcement levels, access to the work area, and how much demolition or excavation is needed. A straight, easily accessible wall on a clear lot costs less per foot than a wall in a tight alley behind an existing row home that requires hand excavation and debris removal.
Material choices influence cost as well. Standard structural CMU with a parged or framed interior finish is usually the most economical for basements. Split-face or colored blocks add cost but may save money on separate finishes for exposed retaining walls. Heavier reinforcement, thicker footings, and full-height grout fills also increase material and labor but are sometimes necessary, especially for taller walls or those holding back soil.
Scheduling is affected by weather and inspections. In the Lehigh Valley, the ideal time for major exterior masonry is typically April through early November, when overnight temperatures stay above freezing and we can grout and cure concrete without special cold weather procedures. Winter work is possible, but it may need temporary heat, insulation, and slower pacing, which can affect cost.
We also coordinate with the City of Allentown for permits and inspections. Structural masonry work generally requires at least footing and wall inspections. Legendary Masonry Allentown builds to pass on the first visit, which reduces delays and surprises for you.
How to choose a contractor for structural masonry in Allentown
Structural masonry is not an area where you want guesswork. When you compare contractors, ask specifically who will set up the layout, place the steel, and supervise grout placement. At Legendary Masonry Allentown, a lead mason with structural experience is on site, not just a labor crew.
Ask to see recent local projects with exposed structural block or retaining walls, and if possible, talk to those owners about how the walls have performed through a few winters. A reliable contractor should be comfortable explaining why a particular block size, rebar spacing, or footing width was chosen, and should be willing to work from an engineer’s plan instead of improvising.
You should also see a clear written scope that matches the drawings. This means it lists footing size, block type and thickness, rebar sizes and spacing, grout requirements, drain systems for retaining walls, and surface finishes. If a proposal only says "build a block wall" without those details, you will have trouble holding anyone accountable later.
Legendary Masonry Allentown is prepared to walk you through the design, permitting, construction, and inspection phases for any structural masonry and block wall project. We aim for work that not only passes inspection today but also stays straight, dry, and reliable in the long run in Allentown’s specific climate and soil conditions.